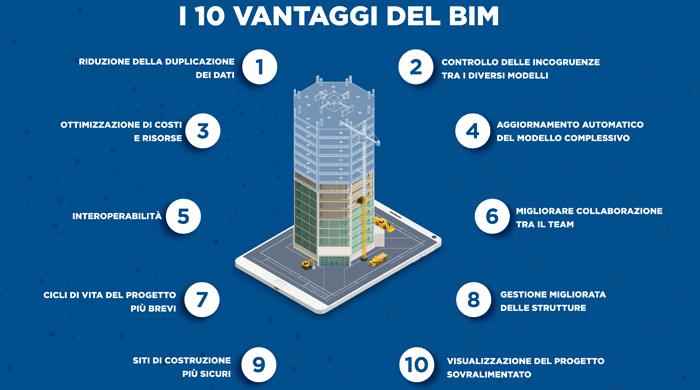
Building Information Modeling (BIM) is a method for optimising the planning, construction and management of buildings with the help of software. Through it, all relevant construction data can be collected, combined and digitally linked. The virtual construction can also be displayed as a three-dimensional geometric model.
Building Information Modelling is used both in the construction sector for design, building and maintenance (architecture, engineering, technical systems), as well as in facility management.
BIM makes it possible to create and manage data throughout the design, construction and commissioning process. BIM integrates multidisciplinary data to create detailed digital representations, managed on an open cloud platform that enables real-time collaboration. BIM ensures greater visibility, better decisions, more sustainable options and reduced costs for AEC (Architecture, Engineering and Construction) projects.
Why is BIM important?
According to the UN, by 2050 the world's population will reach 9.7 billion people. The global AEC sector needs to find smarter, more efficient design and construction methods, not only to meet global demand, but also to create smarter, more resilient spaces.
BIM not only allows design and construction teams to work more intelligently, it also lets them capture the data they generate and use it to commission and keep the building running efficiently.
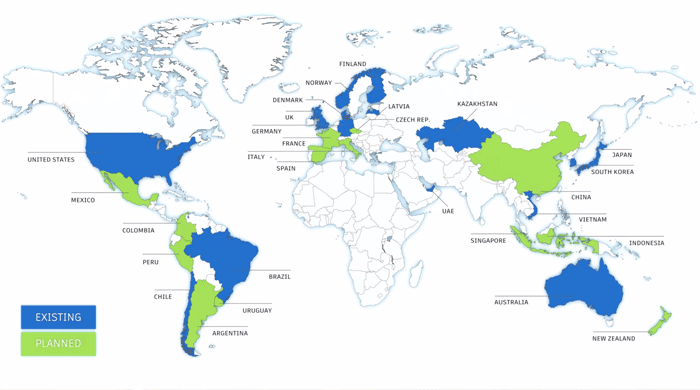
This map shows the countries where BIM adoption mandates are in force:
The regulatory information below refers specifically to Italy. Requirements, thresholds and mandates for BIM adoption vary considerably from country to country: if your project is outside Italy, please refer to your own national or regional regulations.
In Italy, the regulatory reference for BIM adoption in public procurement is now Article 43 of Legislative Decree 36/2023 (the new Public Contracts Code, which replaced the previous Legislative Decree 50/2016 and its implementing decree, Ministerial Decree 560/2017). As of 1 January 2025, the use of digital information management methods and tools is mandatory for the design and execution of new public works, and for works on existing buildings, with a value of €2 million or more — a threshold raised from the one million euros initially planned, following amendments introduced by Legislative Decree 209/2024 (the Code's corrective decree). For works on buildings of historic or artistic interest, the requirement only applies above the EU relevance threshold.
The application framework was further clarified by the Guidelines for digital information management published by the Italian Ministry of Infrastructure and Transport on 23 February 2026, which clarify the scope of the requirement, the transitional regime, and the roles involved — in particular the digital process manager (BIM Manager on the client side) and the manager of the Common Data Environment (CDE Manager).
We are ICMQ certified
At 3D Planet we hold ICMQ certification for all the main BIM professional roles: BIM Manager, BIM Coordinator, CDE Manager and BIM Specialist. A recognised guarantee of competence, also useful for meeting the requirements of contracting authorities in tenders that call for digital information management.
Not just new projects: surveying existing buildings too
BIM isn't only about buildings yet to be built. Starting from a high-precision laser scanner or photogrammetric survey, we reconstruct the BIM model of the as-built condition of an existing building (scan-to-BIM): a base that is faithful to reality, not just to the original design, which becomes a genuine digital twin — useful for designing renovation work, for coordination between disciplines, and, once work is complete, for managing and maintaining the building over time (facility management).
What are the advantages of BIM over CAD software?
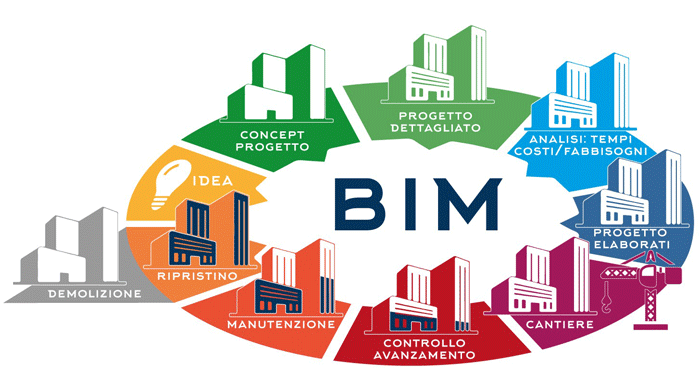
CAD and BIM processes are both used to capture and communicate the design idea and construction intent of an AEC project through drawings, allowing everyone involved to understand what needs to be built and how. BIM allows design and construction teams to leverage their technology investment to further develop the project. The BIM process supports the creation and management of information throughout the entire life cycle of an AEC project, bringing together all multidisciplinary design and construction documentation in one common dataset. Because the data is available in multiple formats, from 2D and 3D representations to tables, information is far more accessible and interconnected than in the separate data sources typical of traditional CAD approaches.